

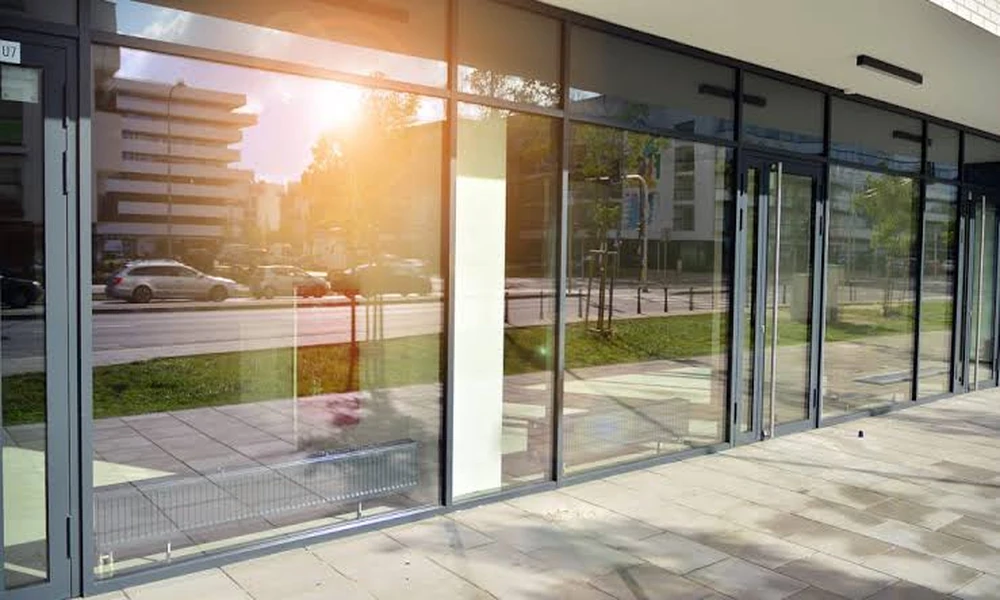
Good window work starts well before a crew removes the first pane. Contractors study the opening, the building’s use, the glass requirements, and the safest way to complete the job without creating unnecessary disruption. Careful planning gives commercial window installation a better chance of fitting correctly, sealing properly, and performing as expected once the work is finished.
Site Conditions Shape the Installation Plan
Building layout affects how installers approach each opening. Ground-floor storefronts may offer easy access, while upper-level windows can require lifts, scaffolding, interior staging, or controlled work zones. Technicians also look at nearby sidewalks, parking areas, furniture, merchandise, and customer traffic before deciding how materials should be moved and where crews can work safely.
Access is only one part of the site review. Existing walls, window frames, exterior finishes, and drainage details can change how a new unit must be installed. Older properties sometimes contain uneven openings, hidden corrosion, previous repairs, or layers of sealant that are not obvious until the area receives a closer inspection.
Scheduling becomes part of the plan as well. Retail spaces, offices, restaurants, and service businesses may need work completed around peak operating hours, deliveries, or customer activity. Contractors can sequence commercial window replacement by section so fewer openings remain exposed at one time and normal operations face less interruption.
Measurements and Glass Specifications Are Confirmed Before Ordering
Accurate measurements involve more than the visible glass dimensions. Installers check the rough opening, frame depth, sill condition, glass thickness, clearances, and the amount of material hidden behind stops or glazing components. Small errors can create gaps, binding, or sealing problems that are difficult to correct after fabrication.
Glass selection receives equal attention because commercial buildings use many different glazing products. Tempered, laminated, insulated, tinted, coated, and reflective glass each serve different purposes depending on safety needs, energy performance, appearance, and location. A commercial glass replacement project may require matching an existing panel closely, while a larger renovation may introduce an entirely new specification.
Fabrication details can add another layer of planning. Tempered glass, for example, generally must be cut, drilled, and shaped before the tempering process, so hardware holes or unusual edges need to be identified early. Precise ordering prevents installers from arriving with material that cannot be adjusted to fit at the jobsite.
Removal Methods Are Planned Around Safety and Building Protection
Existing glass has to come out without damaging the surrounding frame or nearby finishes. Crews may remove glazing stops, pressure caps, gaskets, sealants, or fasteners in a specific order to release the pane safely. Cracked glass often requires extra control because hidden stress can cause it to break further during handling.
Protection extends beyond the window itself. Floors, counters, equipment, landscaping, and adjacent wall surfaces may need coverings before removal begins. Public-facing areas can also require temporary barriers that keep employees and visitors away from sharp glass, tools, and open sections of the building.
Temporary closure plans are useful if new material cannot be installed immediately. Specialty units may need fabrication time, and unexpected frame damage can delay final placement. Businesses searching for commercial glass replacement near me may find that professional crews can secure an opening with temporary protection while the correct replacement is prepared.
Frame Preparation Determines How Well the New Window Fits
Once old material is removed, installers can finally see the full condition of the opening. Residual sealant, rust, damaged fasteners, deteriorated wood, uneven surfaces, or trapped debris can interfere with the new installation if left in place. Cleaning and correcting those conditions creates a stable base for the replacement system.
Level, plumb, and square measurements receive another check before the new frame or glass goes in. Buildings can shift over time, leaving openings slightly distorted even when the exterior still appears normal. Shims, anchors, and support points are planned so the new unit sits correctly without being forced into an uneven space.
Water management also starts at this stage. Proper commercial window installation considers sill conditions, drainage paths, perimeter seals, and transitions between the frame and wall. If those areas are ignored, water may travel behind the new window even though the visible sealant looks complete from the outside.
Final Installation Details Are Planned Before the Job Is Closed
Glass and frames need room to handle normal movement after installation. Temperature changes cause metal, glass, and surrounding building materials to expand at different rates, so installers avoid locking the assembly too tightly into place. Setting blocks, clearances, gaskets, and sealants help support movement without allowing the window to become loose.
Quality checks follow after the unit is secured. Crews inspect alignment, glass contact, seals, fasteners, drainage openings, and the operation of any movable sections. During commercial window replacement, these checks can reveal whether hardware needs adjustment or whether surrounding joints require additional attention before the work area is reopened.
North Alabama Glass provides glass and window services for commercial properties dealing with damaged panes, aging frames, storefront openings, and planned upgrades. Their team can assess whether a building needs commercial glass replacement or a broader commercial window installation project, then match the work to the opening’s measurements, glass requirements, access conditions, and existing construction.
